AI Architecture Prompts for Images and Walkthroughs
AI architecture prompts across four cases: six prompt texts, five images and a loft video whose 7.9-second transition breaks the continuous-shot brief.
Prompt Library · Architecture
By Yuki Yu · Updated November 8, 2026
Evidence scope: five supplied images and one video, reviewed through a 16-frame contact sheet and the supplied metadata record. Actual generation models, seeds and request settings are unconfirmed. These are examples to inspect, not validated recipes or a model benchmark.
These AI architecture prompts cover four cases with six copyable prompt texts: three concept stills and a two-reference interior walkthrough. The stills show distinct architectural styles. The walkthrough preserves a shared material palette, but the living room and kitchen overlap near 7.9 seconds, departing from the requested continuous camera move.
Shared materials, but overlapping views near 7.9 seconds
The six texts below are reproduced from the supplied brief. Its creative source links are listed in source credits; original posts and reuse permission remain unverified. They are not presented as Token360-original prompts.
Can two interior references support one walkthrough?
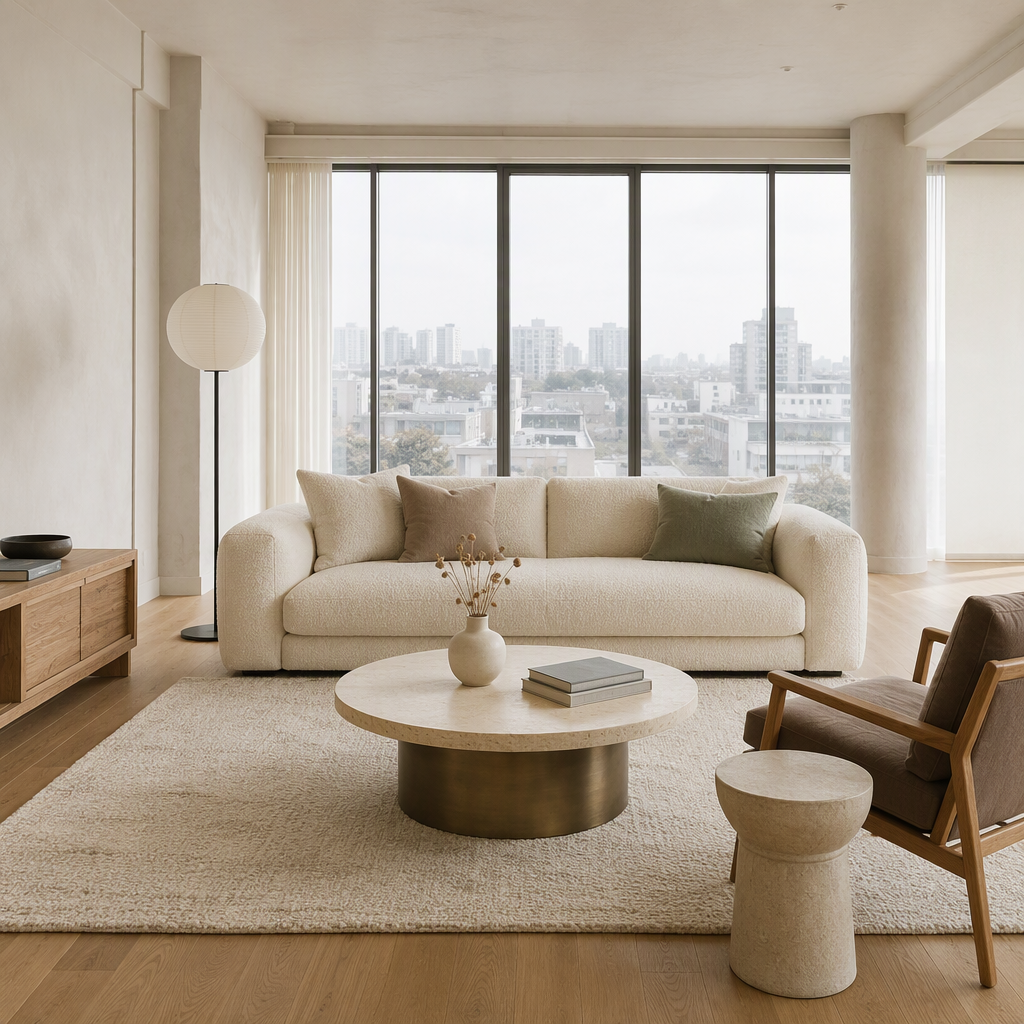
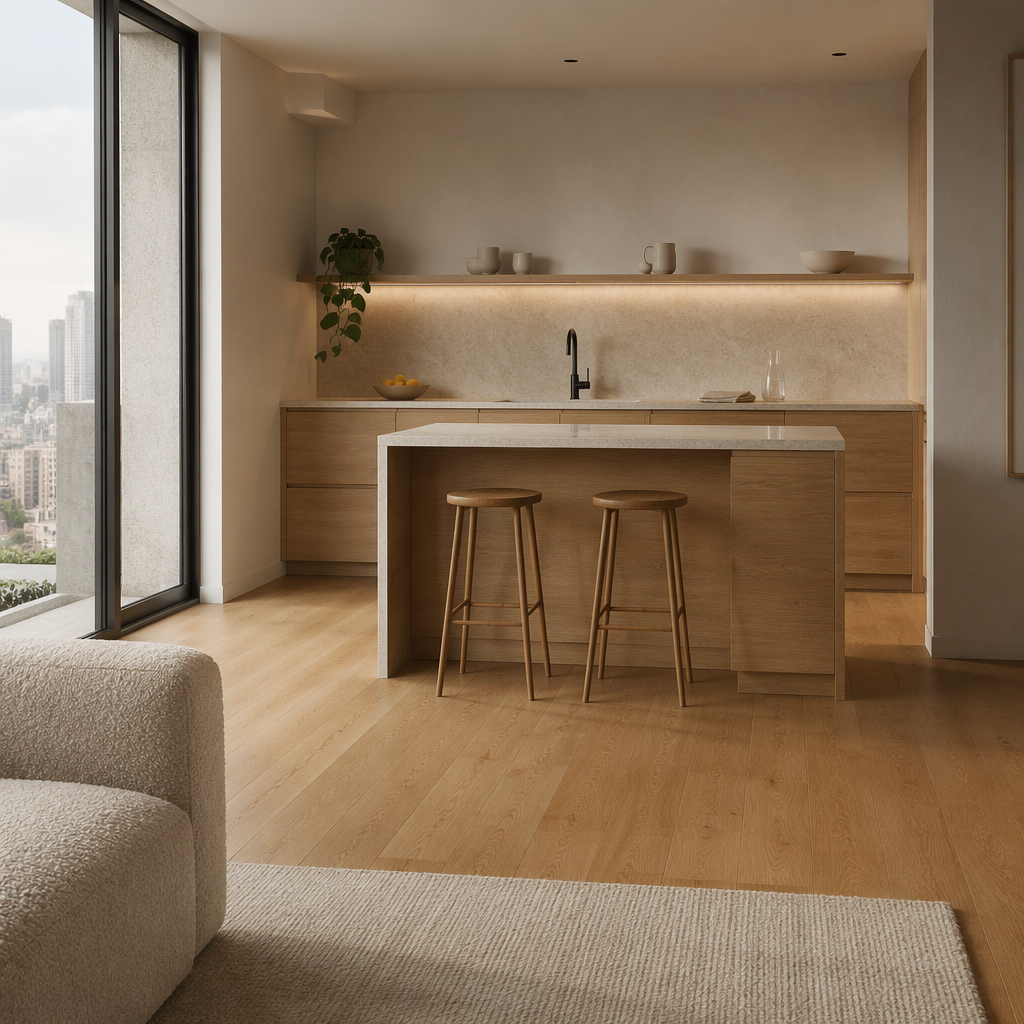
MV01 shows how two reference images can establish a shared interior aesthetic. The living-room still anchors the sofa, round table and window wall. The kitchen still establishes the oak cabinetry, pale stone island and two stools. The output follows that sequence, but the transition near 7.9 seconds shows both views at once.
Reference A · Living room and daylight.Reference B · Kitchen and living-area edge.
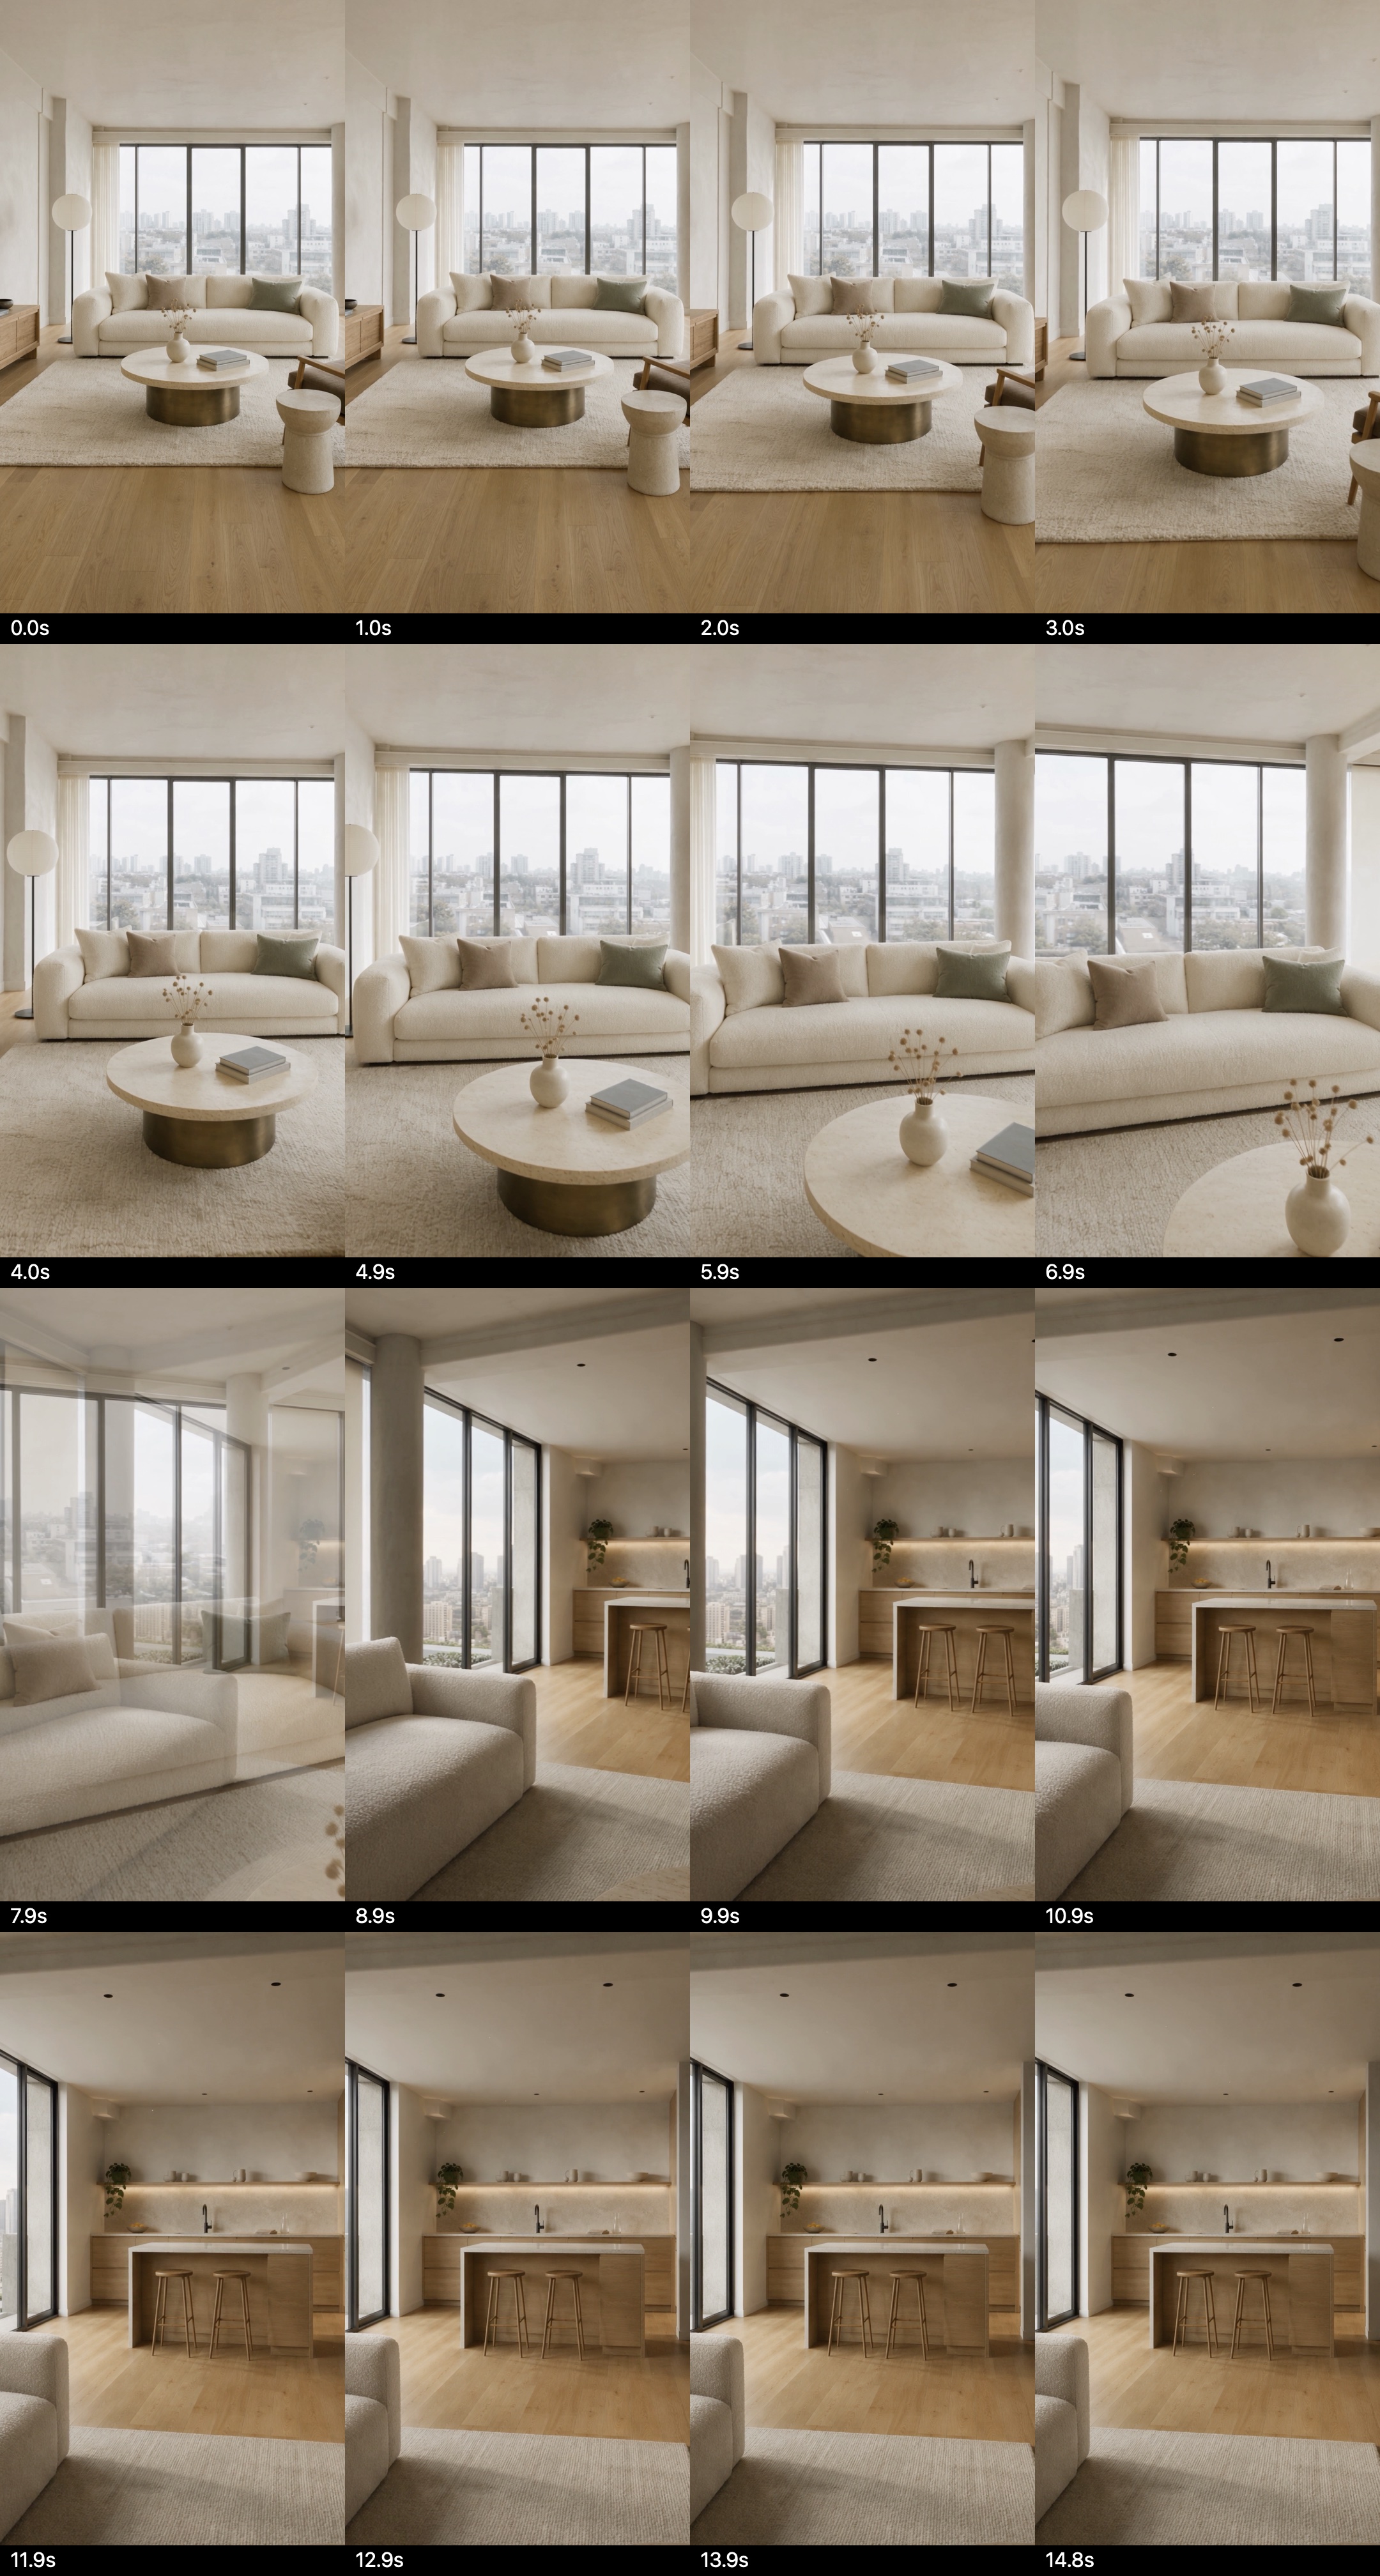
MV01 supplied video · Open the web MP4. Inspect the room transition around 7.9 seconds; audio is present but has not been assessed.
Sampled time
What is visible
0–7 seconds
The view advances toward the cream sofa and round table. The vase, books and window wall remain recognizable in the sampled frames.
About 7.9 seconds
The two views overlap in a dissolve-like frame. This is the clearest departure from the continuous-take instruction.
About 9–15 seconds
The kitchen island, two stools and warm shelf lighting come into view. The framing settles with the sofa edge still visible.
MV01 · Sixteen sampled frames from the supplied clip. Open the sheet to inspect the transition at 7.9 seconds.
The supplied review records a 15.042-second file at 720 × 1280 and 24 fps, with an audio track. Our visual observations use the supplied 16-frame contact sheet, not an exhaustive frame-by-frame or audio review. The references are square. Neither the actual generation model nor its request settings is confirmed.
Field
Document recommendation
Supplied output / evidence
Model
Seedance 2.5 suggested
Actual model unconfirmed
Duration
12–15 seconds
15.042 seconds in the supplied metadata review
Format
Vertical 9:16
720 × 1280; 24 fps in the supplied review
References
Living room and connected kitchen
Two supplied 1024 × 1024 images; actual request not available
Audio
Optional room tone; no dialogue or music
Audio track reported present; content not verified
Seed and repeatability
No confirmed setting
No repeated trials or seed record
The overlap supports a narrow finding: the sampled transition does not look like an uninterrupted camera move. It does not establish why the transition happened or how often it would recur. A shorter path within one room would be a useful next test, but it is not a verified fix. For review, judge material consistency and spatial continuity separately.
How do you use the two reference prompts?
Use the living-room and kitchen texts to prepare two stills, then inspect their shared floor, walls, furniture and lighting before requesting motion. Attach them only through reference inputs supported by the selected model. The angle-bracket names in the video prompt are labels, not uploaded files or portable API parameters. Save the exact settings and judge the resulting transition separately from the room styling.
Living-room reference prompt
Ultra-photorealistic architectural interior photography of a modern soft loft living room in quiet daytime. Eye-level, centered depth, balanced furniture layout, magazine-quality real-estate still.

SPACE: open loft volume with high white ceiling, pale plaster walls, wide floor-to-ceiling glass on the far wall showing a soft city haze (no readable signage). Warm natural oak plank flooring. Large soft linen-beige area rug centering the seating zone.

FURNITURE (lock these exactly — do not invent extras):
- One low cream bouclé sectional sofa facing the glass, soft rounded arms, two plush seat cushions, three throw pillows in cream / warm taupe / muted sage
- One round coffee table in front: light travertine or cream marble top, slim brushed-bronze cylindrical base; on top: one small ceramic vase with a few dried stems, two stacked design books (blank covers, no readable titles)
- One matching lounge chair to the right foreground, warm oak frame, deep taupe upholstery, partially in frame
- One slim black floor lamp with spherical paper diffuser to the left of the sofa
- One low oak media console along the left wall, no glowing screens, no logos
- One soft sculptural ceramic side table beside the lounge chair

MATERIALS & LIGHT: soft daylight from the glass wall, gentle contact shadows, realistic fabric fibers, natural wood grain, subtle marble veining, no harsh HDR, no plastic CGI look. Calm warm-neutral palette: ivory, cream, taupe, pale oak, soft sage accent.

CAMERA: 35mm architectural interior lens feel, sharp focus through the room, subtle depth of field, professional real-estate hero still.

NEGATIVE: people, hands, pets, text, logos, watermark, clutter, neon, cyberpunk, cartoon, warped furniture, duplicate sofas, mirrored room, messy staging.
Copy the prompt text above.
Kitchen reference prompt
Ultra-photorealistic architectural interior photography of the same modern soft loft, now looking from the living area toward a connected open kitchen. Same material language as Soft Loft Living · Daylight Anchor. Eye-level, natural depth, quiet daytime.

SPACE CONTINUITY: same pale plaster walls, same warm oak plank floor continuing unbroken into the kitchen, same soft city haze beyond tall glass at left or rear. Living-zone edge faintly visible in foreground (corner of cream bouclé sofa and edge of linen-beige rug only — do not redesign).

KITCHEN FURNITURE (lock these exactly):
- Straight run of warm oak lower cabinets with soft-close matte fronts, no brand marks
- Pale stone (cream quartz / light marble) countertop with subtle veining
- Compact island in the same oak + stone language, two slim oak stools tucked under the near edge
- One matte black faucet, one under-cabinet soft LED strip (warm, dim)
- Small cluster of everyday objects only: one ceramic bowl of citrus, one linen towel folded, one clear glass carafe — no readable labels
- Open shelf with a few ceramic cups and a single trailing green plant

LIGHT & MOOD: soft daylight + gentle under-cabinet warmth, realistic reflections on stone, calm soft loft atmosphere matching the living-room still. No people. No text.

CAMERA: 35mm architectural interior feel, sharp materials, subtle depth of field, magazine real-estate still.

NEGATIVE: people, text, logos, watermark, cluttered counters, stainless industrial kitchen, neon, cartoon, different flooring from the living room, inventing a second sofa, mirrored layout.
Copy the prompt text above.
Walkthrough prompt
The names in angle brackets identify the two reference images in the source brief. Attach the corresponding files through the chosen interface and map them to its reference fields.
FORMAT
Exactly 12–15 seconds. Vertical 9:16. Photorealistic architectural interior film, premium real-estate walkthrough. One continuous take, no cuts. Eye-level first-person glide. No people, no hands, no pets, no on-screen text, logos, captions, watermarks, CTA, or voiceover.

IMAGE REFERENCES (MASTER LOCK)
- <MV01-image1> = Soft Loft Living · Daylight Anchor — MASTER environment for the living loft: cream bouclé sectional, linen-beige rug, round travertine/cream-marble coffee table with bronze base, taupe lounge chair, black floor lamp with spherical diffuser, low oak media console, pale plaster walls, warm oak plank floor, floor-to-ceiling glass with soft city haze.
- <MV01-image2> = Soft Loft Open Kitchen Glance — SAME loft continuation: open kitchen with warm oak cabinets, cream stone counters/island, two oak stools, matte black faucet, soft under-cabinet glow, same oak floor and plaster language.

Preserve exact furniture, materials, colors, and layout from these stills. Do not redesign, rearrange, recolor, or invent extra furniture. Animate only what is already in the references.

CAMERA RULES
Smooth real-estate walkthrough. Camera glides slowly forward at walking pace (eye height ~1.55–1.65 m), slight natural micro-breath, never shaky. One continuous tracking path. No teleport, no mirrored room, no sudden pans. Architecture and furniture stay locked as the frame advances.

BEAT MAP
0–3s — ENTRY FROM LIVING STILL: Start inside the living loft matching <MV01-image1> composition (sofa, rug, coffee table, glass wall readable). Quiet hold ~0.5s, then begin a slow forward glide into the room.
3–8s — LIVING SWEEP: Walk past the cream bouclé sectional and round coffee table; keep vase/books and fabric textures consistent with <MV01-image1>. Continue toward the glass / open passage toward the kitchen. Do not change sofa color, rug, or table design.
8–12s — KITCHEN REVEAL: Gentle forward + slight right drift reveals the open kitchen exactly as in <MV01-image2> (oak run, stone island, stools, soft under-cabinet light). Same oak floor continuing unbroken. No new style, no second living set.
12–15s — HERO HOLD: Soft half-step settle framing living edge + kitchen in one breathable architectural portrait, still matching both stills. Soft dust motes only. End clean.

SOUND (optional diegetic only)
Quiet room tone, soft footfall ambience implied by camera motion. No music, no dialogue.

NEGATIVE
No people, faces, hands, pets. No on-screen text, logos, UI, subtitles, CTA. No furniture teleport, color swap, or layout flip vs <MV01-image1>/<MV01-image2>. No deep-blue rug, no oatmeal sofa rewrite, no industrial stainless kitchen, no fisheye, no horror fog.
Copy the prompt text above.
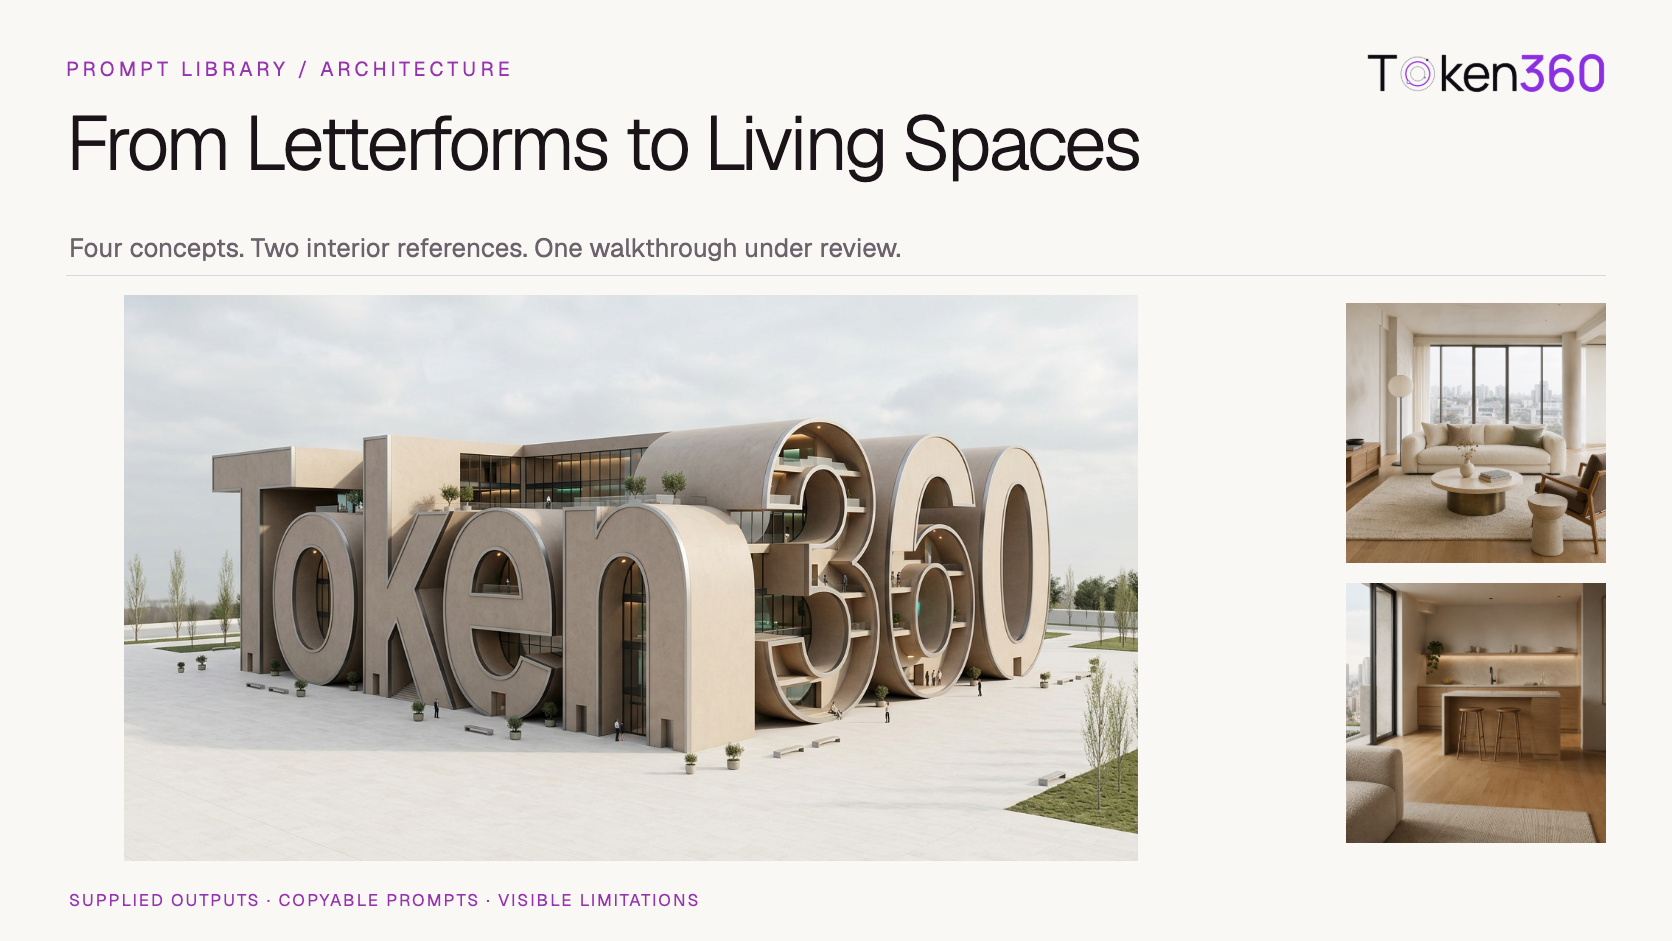
MI01 · How do you turn a wordmark into a pavilion?
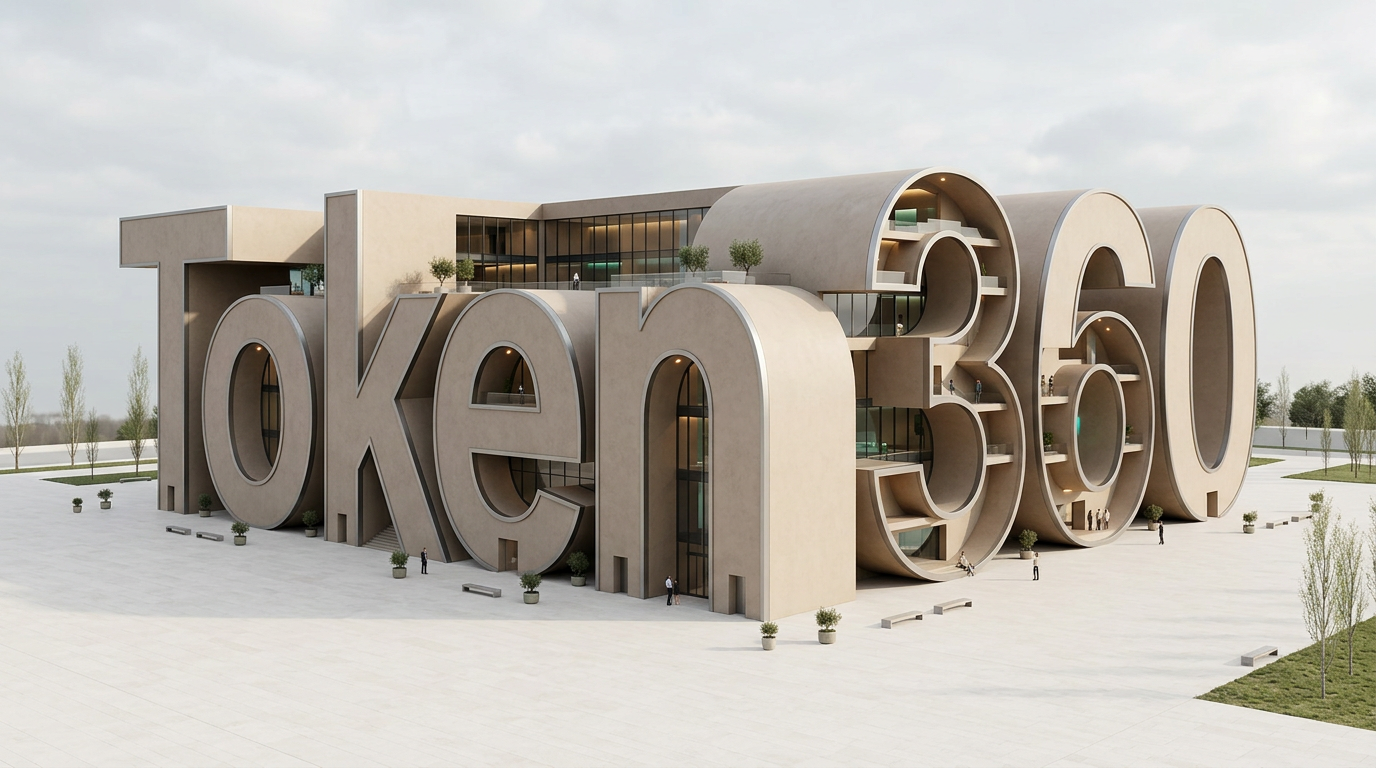
The letterform prompt treats the name as the building mass. In the supplied image, the full Token360 name reads across the plaza. Openings in the letters and numerals suggest terraces and interior galleries, and small people and benches establish scale. The result is suited to a branded architectural concept or editorial cover.
MI01 · Supplied original output, shown without recoloring or retouching.
The document proposes a 16:9 hero composition and suggests Nano Banana or GPT Image. The actual model and seed are unconfirmed. Token360 is the intended architectural lettering. The prompt excludes additional captions and branding.
A single premium architectural still, 16:9 (hero also crops cleanly to 1:1 or 4:5).

SUBJECT
One freestanding monumental building whose entire mass is the complete word Token360, formed as volumetric 3D letterforms and numerals standing on a pale limestone plaza. Spell Token360 exactly once, left to right, as contiguous architecture—T-o-k-e-n-3-6-0—never broken into separate posters, never a floating logo sticker, never extra words.

DESIGN INTENT
The letter/number volumes ARE the building. Exterior mass stays quiet and minimal; richness lives inside cutaways: atriums, terraces, mezzanines, glass bridges, and recessed galleries carved into the strokes of Token360.

SCALE
Macro exterior vs micro interior. Tiny people on terraces and at door-scale openings, miniature olive planters, slim benches, and a few slender trees prove the immense size.

MATERIALS
Warm porcelain-matte concrete, smoked glass curtain walls inset into letter counters, brushed titanium edges, pale limestone plaza and floors. Soft teal only as a restrained accent in one or two interior light wells—no neon skyline, no cyberpunk rain.

LIGHT
Clean studio daylight from above-left, crisp ambient occlusion in letter joints, warm recessed LEDs glowing softly inside cutaways. Flagship-pavilion calm: refined, aspirational, museum-catalog clarity. Not toy, not grunge, not plastic CGI gloss.

CAMERA
Slight isometric three-quarter view, whole Token360 mass fully visible and centered, generous negative space, collectible architectural visualization.

HARD BANS
No captions, no watermark, no UI, no CTA bars, no second brand name. The only readable typography in frame is the architectural Token360 letterforms themselves.

Finish: Token360 Architecture gallery still — letterform pavilion, single hero frame.
Copy the prompt text above.
MI02 · How do you vary a glowing fiber pavilion?
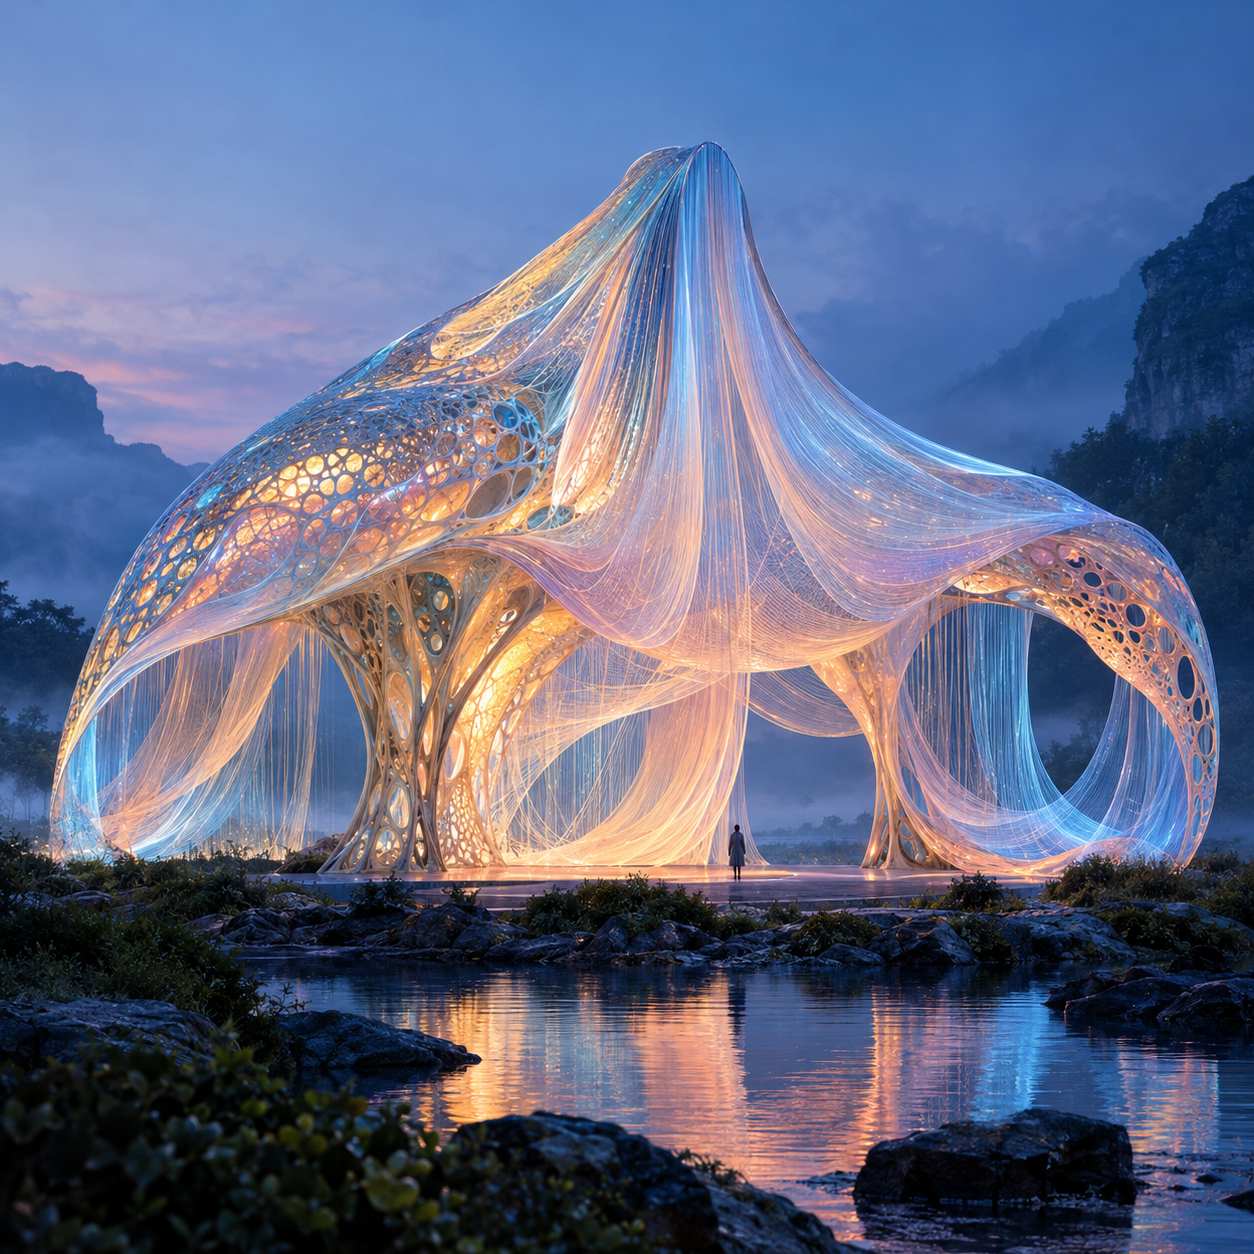
MI02 uses a pavilion type, environment, natural motif and palette to vary an illuminated structure. The supplied square example shows a porous shell with draped, luminous fibers, a small figure for scale and a blue-hour landscape. The four inputs are useful when the goal is to explore multiple concept directions under a shared visual brief.
MI02 · The pavilion reads as a single structure against a blue-hour landscape.
For a new concept, try an observation lounge in dunes with wind-carved ridges and an amber and turquoise palette. That combination comes from the brief. The exact values used for the supplied image and its generation model are unconfirmed.
A visionary [TYPE OF PAVILION] loomed from glowing translucent filaments, drawing from [ENVIRONMENT] and [NATURAL MOTIF], porous organic shell, thread drapes billowing like silk cloth, one tiny human figure for scale, twilight blue hour under soft haze, living-glow palette of [COLORS], optic-silk fiber strands, cinematic architectural visualization, centered 1:1 frame, full pavilion in view, no text, no logo, no watermark, no UI
Copy the prompt text above.
MI03 · How do you illustrate a landmark as a paper model?
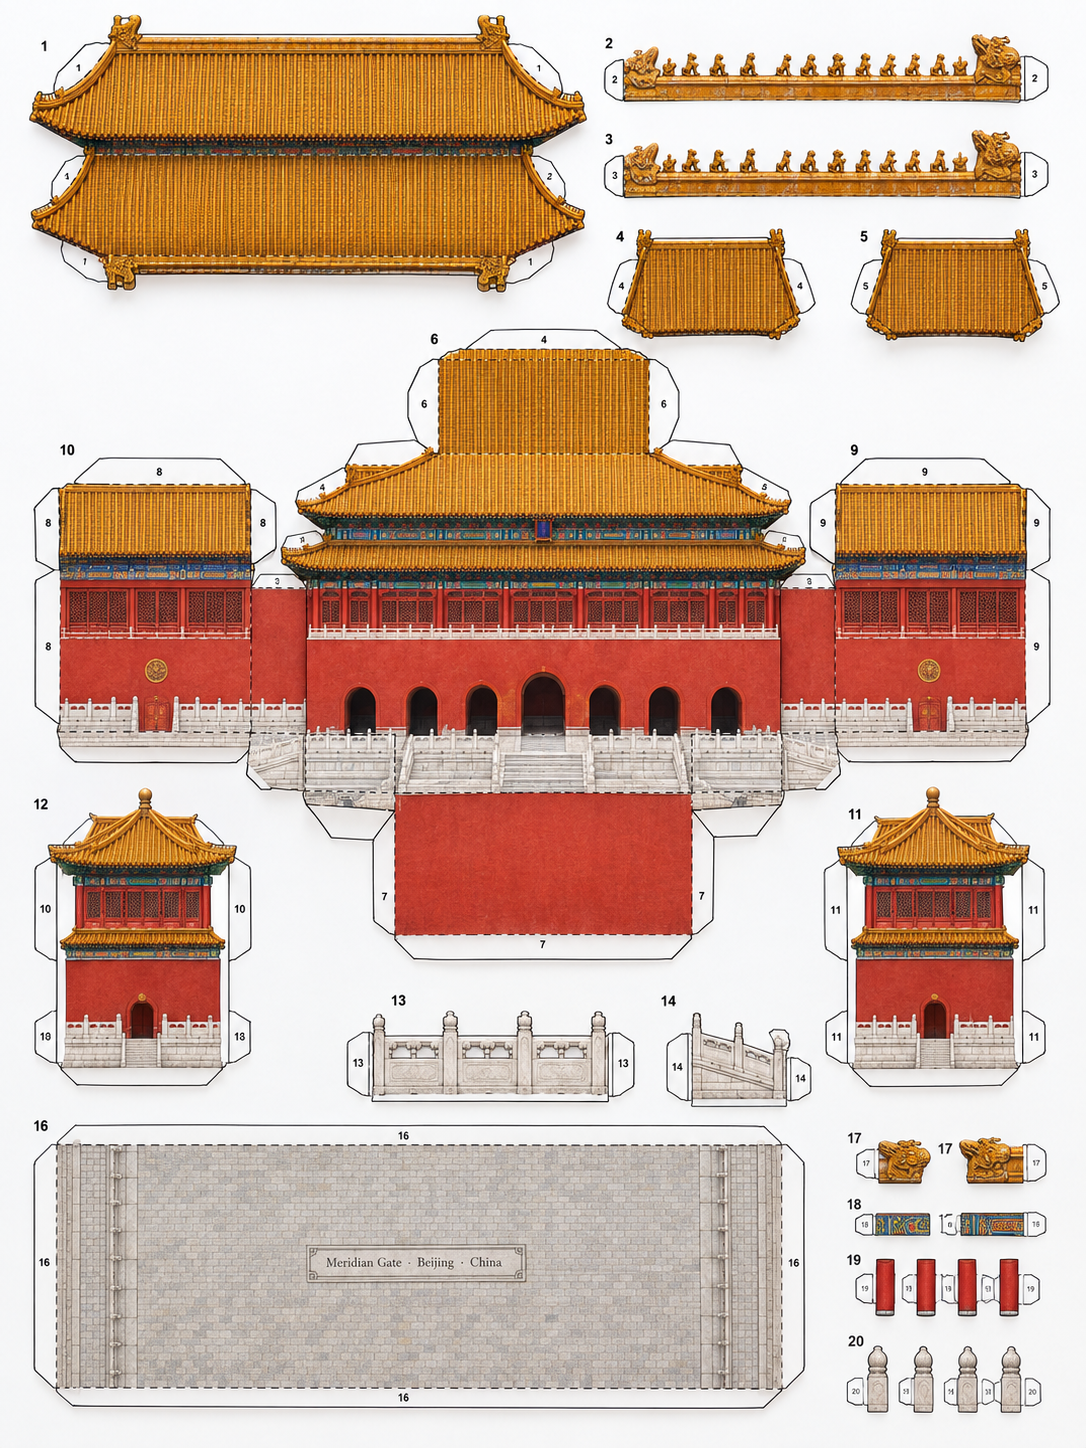
The Meridian Gate example presents the landmark as a flat papercraft concept sheet. Roof and wall panels, glue tabs, folds and assembly numbers make the format recognizable. The image works as an illustration of a possible kit. Fit, scale, fold alignment and historical accuracy would need separate verification before it could serve as a production template.
MI03 · The generated sheet includes numbering and a place-name on the base.
The document suggests portrait 3:4 or 4:5 and allows the place-name on the base. One visible detail differs from the brief. The central facade appears to have seven dark arch openings, while the prompt requests five. The supplied sheet has not been assembled.
Overhead product photo of a printable DIY papercraft kit for Forbidden City Meridian Gate, Beijing, China: all cut-outs laid flat on pure white—never the assembled model. One landmark only; keep its true silhouette, proportions, rooflines, towers, arches, windows, columns, ornaments, materials, and signature colors. Invent nothing; no cartoon, toy, or glossy 3D render.

Flat low-poly cube-style net:
• Central cube mass with authentic Meridian Gate façade—vermilion walls, white marble terraces, five arched gateways, and printed timber–tile texture
• Separate roof/crown pieces for the real double-eave hip roofs, yellow glazed tiles, and ridge beasts
• Discrete corner towers / flanking pavilions and gatehouse wings as required by the Meridian Gate complex
• Windows and entries printed in correct places; tiny ornament tabs for dougong brackets, railings, and carved panels
• Printable base with soft courtyard grain; optional micro engraved place-name only: “Meridian Gate · Beijing · China”—no other on-sheet type
Copy the prompt text above.
If the output will represent an actual property, follow the real estate listing content workflow to preserve verified property details and review what the generated asset depicts.
For client-facing visual concepts, the interior design review workflow covers checking the brief and recording approvals before presentation.
What should you know before reusing these prompts?
Use these examples as starting points for concept exploration, with acceptance checks suited to the output. A recognizable building, a convincing paper kit and a continuous walkthrough are different claims. The supplied examples support visual observations, but they do not establish model reliability, production-ready geometry or the rights to republish source material.
Do two reference images guarantee a continuous walkthrough?
No. In MV01, the rooms share a material palette, yet the frame near 7.9 seconds overlays the two views. Matching finishes is not proof of a physically continuous camera path.
Which model produced these examples?
The actual generation models are unconfirmed. The document suggests models, but suggestions are not request records. Do not label the outputs as verified results of those models.
Can the papercraft sheet be printed and assembled?
It has not been validated for assembly. The image includes kit-like tabs and numbering, but fit, scale and fold alignment require a separate design check. It should be presented as a concept illustration.
Will copying the full prompt reproduce the image?
These examples do not establish repeatability. Exact request settings, model versions and seeds are missing, and no repeat-generation test is available. Compare a new output with the brief rather than expecting an identical result.
Where did the architecture prompts come from?
The supplied Architecture prompt document describes these prompts as syntheses and identifies public posts as creative references. The linked posts were not independently verified for this draft. The images and video are the supplied examples, with no repeated generation trials or confirmed API request records.


 Guides
 Guides
 Guides